<-- style PDP --> 139 Garside Avenue, Hamilton - Detached for sale for $745,000
  • new
  • for sale

139 Garside Avenue

Hamilton, Ontario, L8K 2W1 - Bartonville

$745,000

  • Neighbourhood

    Bartonville

  • Major Intersection

    KENILWORTH

  • Listed Since: 8 day(s)

  • Last update: today

Overview

  • Property Type

    Detached, 2-Storey

  • Bedrooms

    3

  • Bathrooms

    3

  • Basement

    Finished + Full

  • Kitchen

    1

  • Total Parking

    2

  • Lot Size

    37x90.75 (Feet)

  • Taxes

    $5,016.00 (2026)

  • Type

    Freehold

Property Description

Property description for 139 Garside Avenue, Hamilton

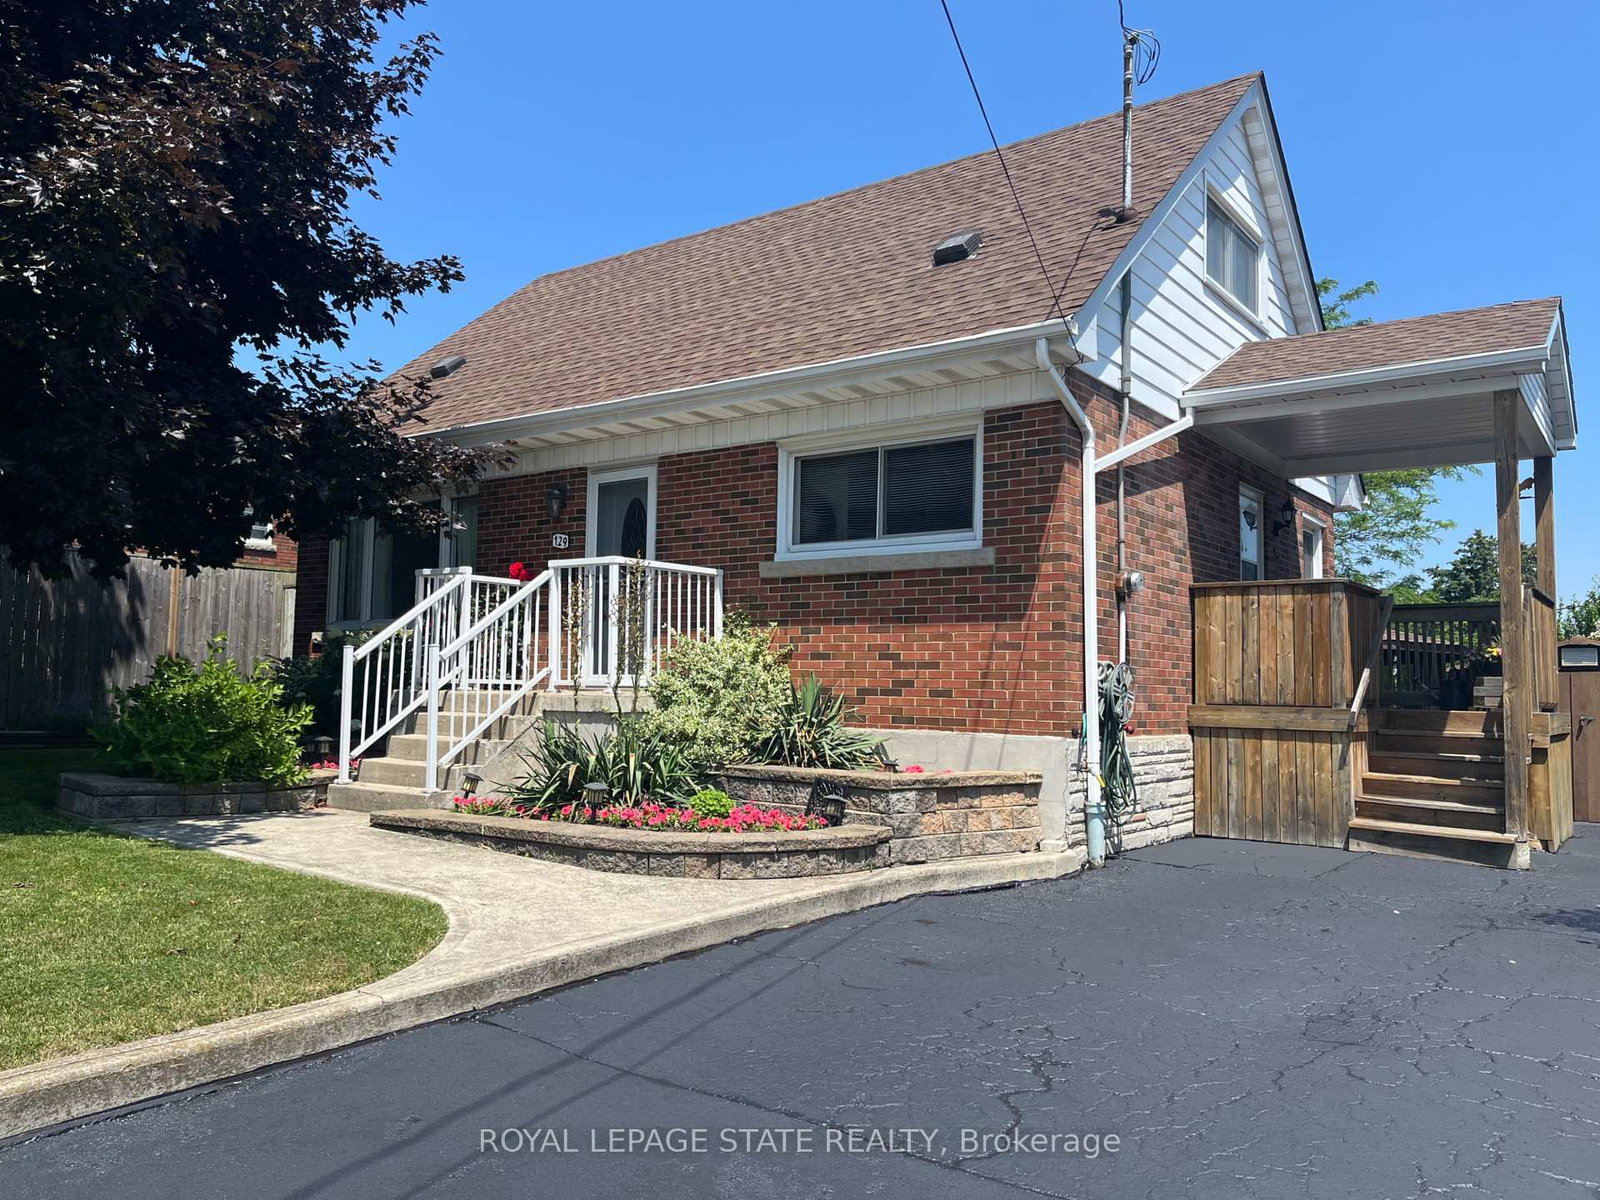
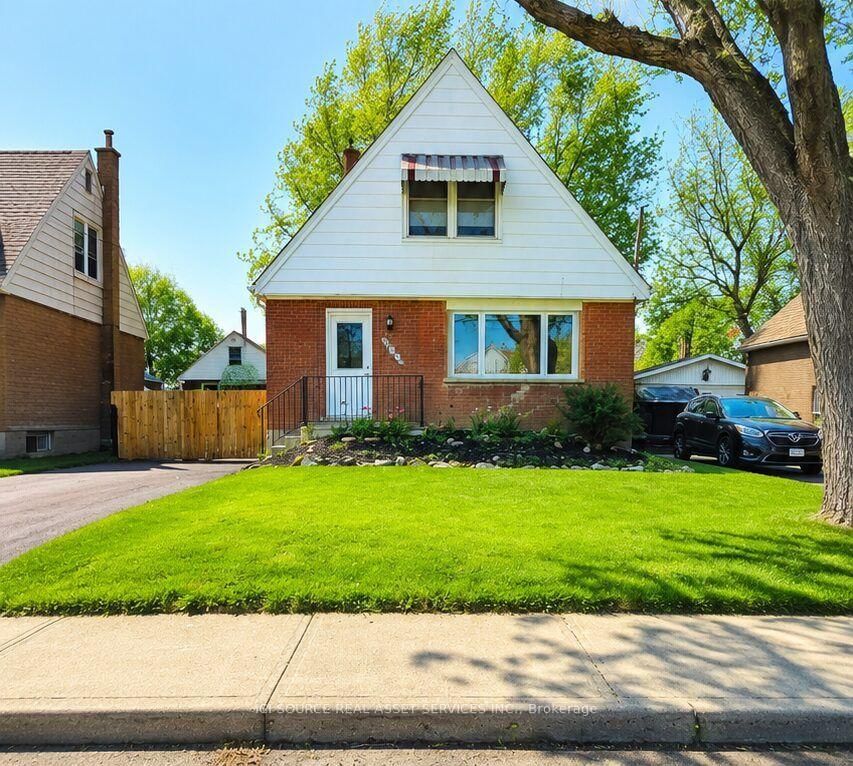
Beautifully renovated from top to bottom, this stunning 3-bedroom, 2.5-bathroom home seamlessly blends timeless character with modern luxury. A freshly painted exterior (2018), Double-hung Windows (2018), Elegant Crown Moulding, Hardwood Floors, plaster ceilings, and designer finishes create exceptional appeal throughout. The chef-inspired, eat-in kitchen (2019) features a breakfast bar, quartz countertops, matching backsplash, SS appliances, and a 6-burner gas stove. A 2-pc Main Floor bath (2019) adds convenience. An added family room (2019) has a soaring wood-vaulted ceiling, electric fireplace, and walkout to the back yard creates a cozy retreat. Upstairs enjoy three spacious bedrooms and an updated 4-pc bath. The finished basement adds a comfortable recreation room with newly crafted stairs, a gas fireplace, stylish 3-piece bath, double sink Laundry/Utility area (all 2019). Step outside to your own private garden oasis with glass-railed covered deck (2019), wisteria-covered patio, lush perennial gardens, mature trees, a charming She Shed and an impressive 1-storey Barn-style Workshop with electricity and attic storage (both 2013). Thoughtfully updated throughout, this move-in-ready home offers an exceptional lifestyle inside and out. Washer 2025. Roof 2024, Water Heater 2021, Generator 2019, HVAC 2013, Dryer 2012. Elec. 100-amp 2005.RSA **INTERBOARD LISTING: CORNERSTONE ASSOCIATION OF REALTORS**

Listed by ROYAL LEPAGE STATE REALTY

  • MLS #

    X13674878

  • Sq. Ft

    1500-2000

  • Sq. Ft. Source

    MLS

  • Lot Irregularities

    n/a

  • Year Built

    51-99

  • Pool

    None

  • Drive

    Private

  • Garage

    None

  • Total Parking

    2

  • Family Room

    Y

  • Den

    Y

  • Exterior

    Alum Siding

  • Fireplace

    Y

  • Roof

    Asphalt Shingle

  • Foundation

    Concrete Block

  • Elevator

    N

  • Water View

    n/a

  • Laundry Level

    Lower

  • Heat

    Forced Air

  • A/C

    Central Air

  • Water

    Municipal

  • Water Supply

    n/a

  • Sewers

    Sewers

  • Central Vac

    N

  • Foyer

    3.89 x 2.44 ft Main level

    Closet, Closet

  • Living

    4.93 x 3.76 ft Main level

    Combined W/Dining

  • Kitchen

    7.32 x 3.05 ft Main level

  • Family

    7.09 x 2.59 ft Main level

  • Bathroom

    1.45 x 1.12 ft Main level

    2 Pc Bath

  • Primary

    4.27 x 3.28 ft 2nd level

  • 2nd Br

    3.1 x 2.95 ft 2nd level

  • 3rd Br

    3.96 x 3.4 ft 2nd level

  • Bathroom

    2.84 x 1.52 ft 2nd level

    4 Pc Bath

  • Rec

    7.32 x 4.27 ft Bsmt level

    Fireplace, Vinyl Floor

  • Laundry

    4.88 x 3.05 ft Bsmt level

    Laundry Sink

  • Cold/Cant

    1.63 x 1.22 ft Bsmt level

  • Bathroom

    2.41 x 1.73 ft Bsmt level

    3 Pc Bath

  • MLS #

    X13674878

  • Sq. Ft

    1500-2000

  • Sq. Ft. Source

    MLS

  • Lot Irregularities

    n/a

  • Year Built

    51-99

  • Pool

    None

  • Drive

    Private

  • Garage

    None

  • Total Parking

    2

  • Family Room

    Y

  • Den

    Y

  • Exterior

    Alum Siding

  • Fireplace

    Y

  • Roof

    Asphalt Shingle

  • Foundation

    Concrete Block

  • Elevator

    N

  • Water View

    n/a

  • Laundry Level

    Lower

  • Heat

    Forced Air

  • A/C

    Central Air

  • Water

    Municipal

  • Water Supply

    n/a

  • Sewers

    Sewers

  • Central Vac

    N

  • Foyer

    3.89 x 2.44 ft Main level

    Closet, Closet

  • Living

    4.93 x 3.76 ft Main level

    Combined W/Dining

  • Kitchen

    7.32 x 3.05 ft Main level

  • Family

    7.09 x 2.59 ft Main level

  • Bathroom

    1.45 x 1.12 ft Main level

    2 Pc Bath

  • Primary

    4.27 x 3.28 ft 2nd level

  • 2nd Br

    3.1 x 2.95 ft 2nd level

  • 3rd Br

    3.96 x 3.4 ft 2nd level

  • Bathroom

    2.84 x 1.52 ft 2nd level

    4 Pc Bath

  • Rec

    7.32 x 4.27 ft Bsmt level

    Fireplace, Vinyl Floor

  • Laundry

    4.88 x 3.05 ft Bsmt level

    Laundry Sink

  • Cold/Cant

    1.63 x 1.22 ft Bsmt level

  • Bathroom

    2.41 x 1.73 ft Bsmt level

    3 Pc Bath

Thinking of Selling?

Find Out Your Home’s Value in Today’s Market!

No Email or Signup is required to view your home estimate.

estimate your home value

Contact Manoj Kukreja

Sales Representative,
Century 21 People’s Choice Realty Inc.,
Brokerage
(647) 576 - 2100

Manoj profile avatar

Mortgage Calculator

This data is for informational purposes only.

Mortgage Payment per month

Principal Amount

Interest

Total Payable

Amortization

Amortization

Closing Cost Calculator

This data is for informational purposes only.

Closing Cost Total for this property

Total Cash flow for purchasing this property

Down Payment(%)*
Additional information

Provincial Land Transfer Tax

Ontario Land Transfer Tax Rebate

Toronto Land Transfer Tax

Toronto Land Transfer Tax Rebate

PST on CMHC Insurance Premium

Lawyer Fees

$2,825

Government Registration Fee's

$164

Title Insurance

Closing Cost Total

Total Cash flow for purchasing this property

Provincial Land Transfer Tax

Ontario Land Transfer Tax Rebate

Toronto Land Transfer Tax

Toronto Land Transfer Tax Rebate

PST on CMHC Insurance Premium

Lawyer Fees

$2,825

Government Registarion Fee's

$164

Title Insurance

Down Payment(%)*

* A down payment of less than 20% is permitted only for first-time home buyers purchasing their principal residence. The minimum down payment required is 5% for the portion of the purchase price up to $500,000, and 10% for the portion between $500,000 and $1,500,000. For properties priced over $1,500,000, a minimum down payment of 20% is required.

Thinking of Selling?

Find Out Your Home’s Value in Today’s Market!

No Email or Signup is required to view your home estimate.

estimate your home value

Contact Manoj Kukreja

Sales Representative, Century 21 People’s Choice Realty Inc., Brokerage
(647) 576 - 2100

Manoj profile avatar

Recent Sold Listings in Bartonville, Hamilton

Popular Cities